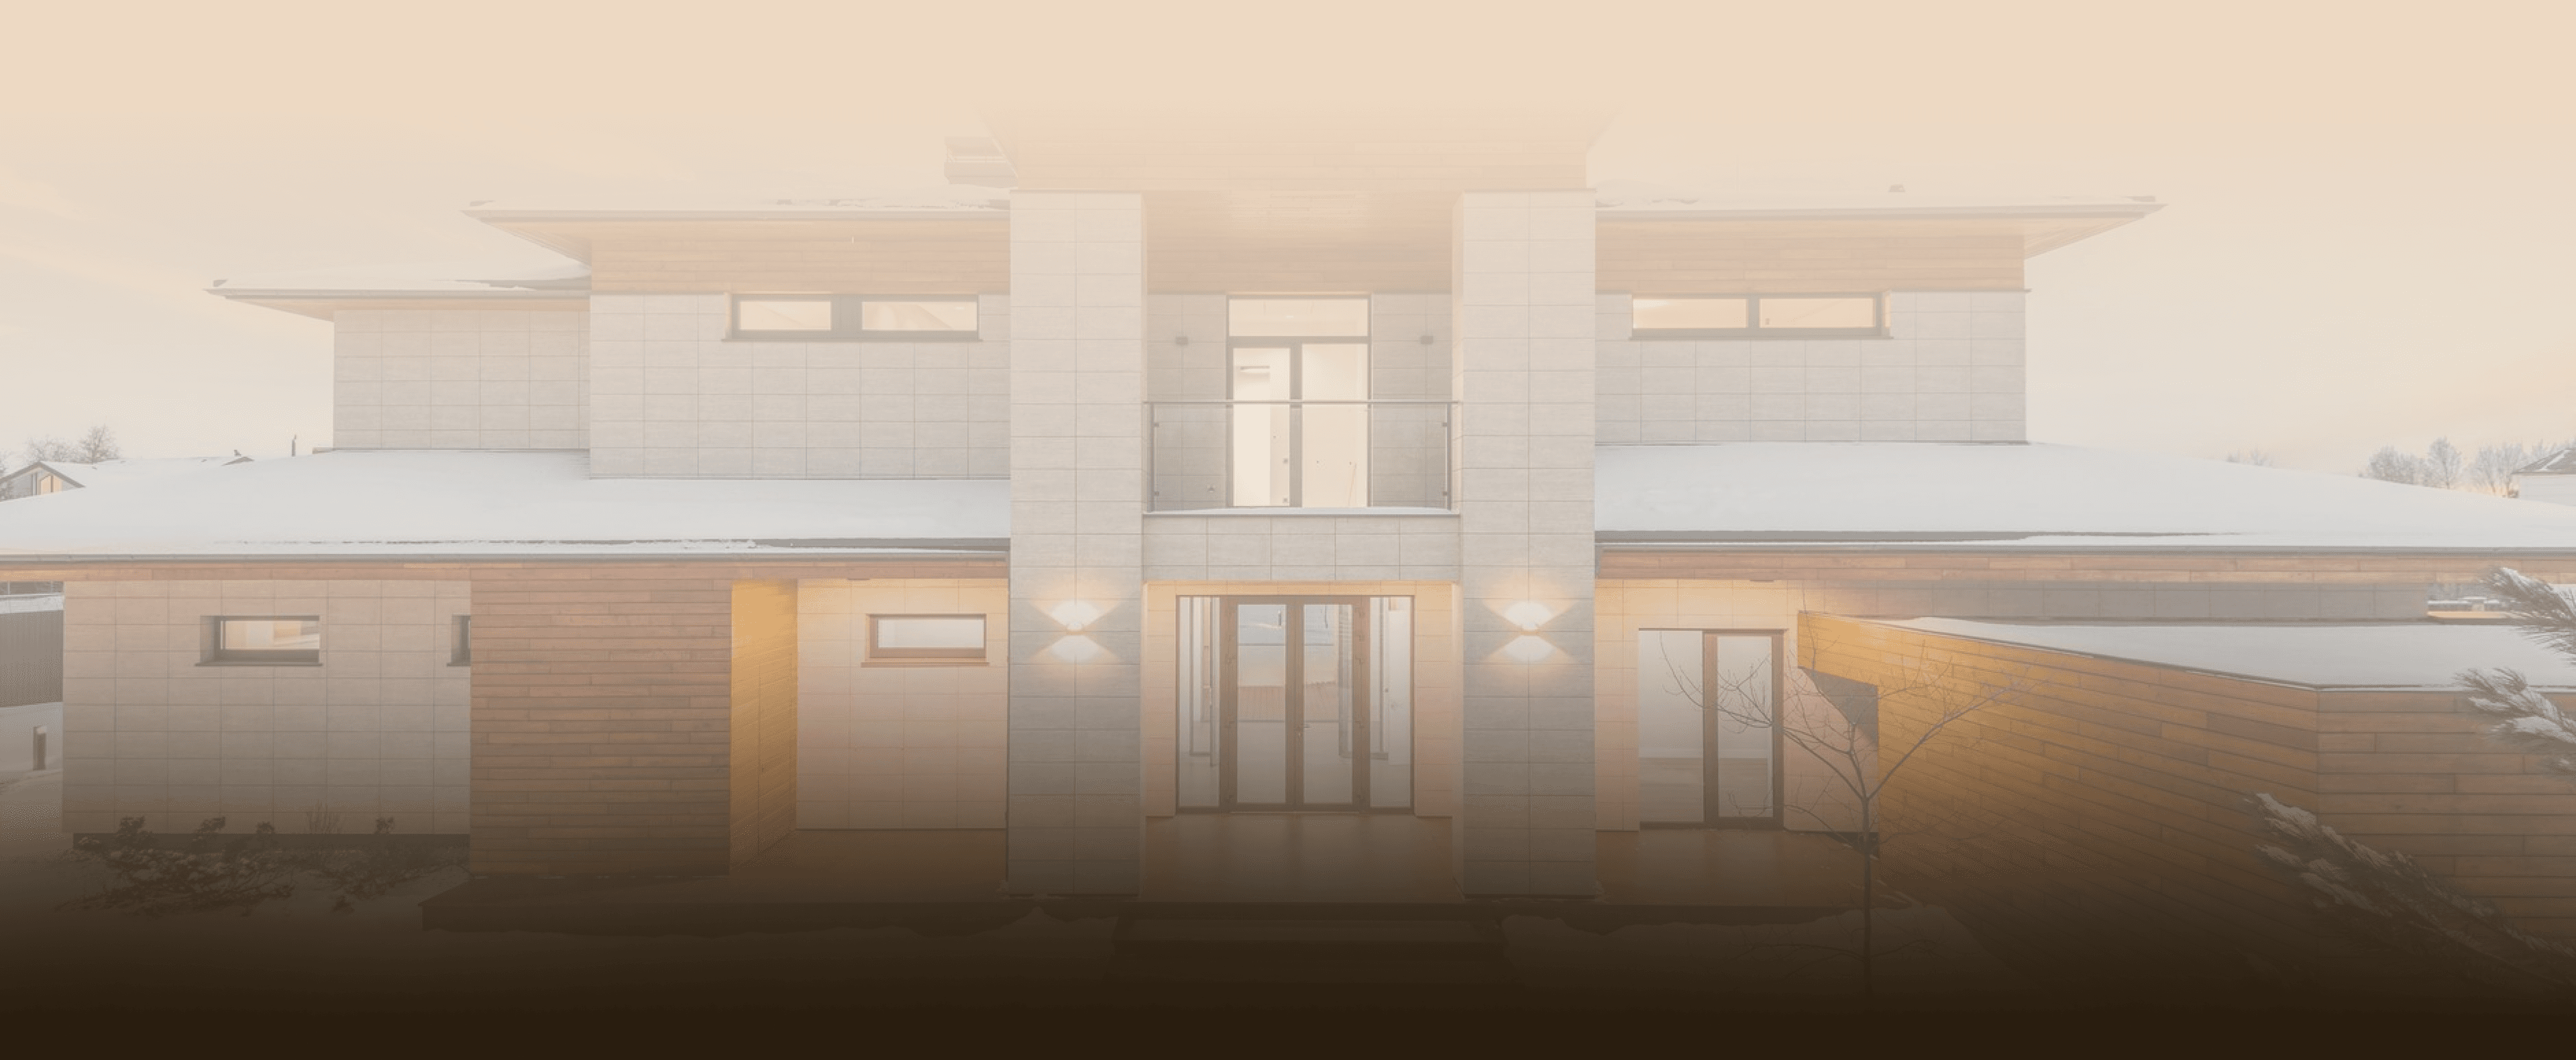
Bridge Co-workingOsu, AccraFrom GHS 18,500/month
Featured Spaces
Bridge — Osu, Accra
A minimalist co-working retreat designed for comfort and connection — framed in wood, open to natural light and finished with warmth, where simplicity meets sophistication.
Inside and around
2+Zones12+Private offices40Desks3Meeting Rooms1Cafe
Tailored to industrial and manufacturing
Workspace that sits beside production — planning offices, contractor desks and meeting rooms sized for site inductions.
Planning offices near the floor
Desks for planners and supervisors a short walk from the plant.
Rooms for inductions
Training rooms that take a full shift for safety briefings.
Prestigious global addresses
Offices in the districts industrial & manufacturing clients already visit.
Confidentiality at every step
Private entrances, soundproofed rooms and access logs on every door. Documents are shredded on site, visitor records are held for you rather than shared, and meeting rooms can be booked without appearing on a public calendar. Staff sign the same confidentiality terms your own team does, and cleaning runs while a member of your team is present if you ask for it. Every address carries the postcode your clients expect, with a staffed reception that answers in your company name, mail handled the day it arrives and couriers signed for at the door. Parking is reserved on request, and the building keeps a visitor register you can pull at any time for an audit.
Robust, reliable connectivity
Two independent carriers into every building, a dedicated line for your floor if you want one, and generator backup that carries the whole site through an outage without a break in service. Wi-Fi is segmented per tenant, wired ports sit at every desk, and the network is monitored around the clock with a four-hour repair commitment. Meeting rooms run their own bandwidth so a full video call never competes with the floor, and printers, door access and building services sit on a separate network from your traffic. If your team needs a private VLAN, a static address range or hardware in a locked comms cabinet, that is set up before you move in.
Available Co-workings